

In our ongoing work refining the Missing Middle with the City, it helps to revisit projects where we’ve already navigated the terrain. Each site brings constraints. Each client brings goals. Each neighborhood brings context.
That’s the beauty of the Missing Middle. It isn’t a single building type. It spans typologies. It can be calibrated. It can be contextual. It can be urban or neighborhood-scaled. Some sites call for traditional multi-unit apartment buildings. Others are better suited for townhomes, rowhomes, or a cottage court. Opticos‘ transect of the Missing Middle diagram is a great visual in this respect.
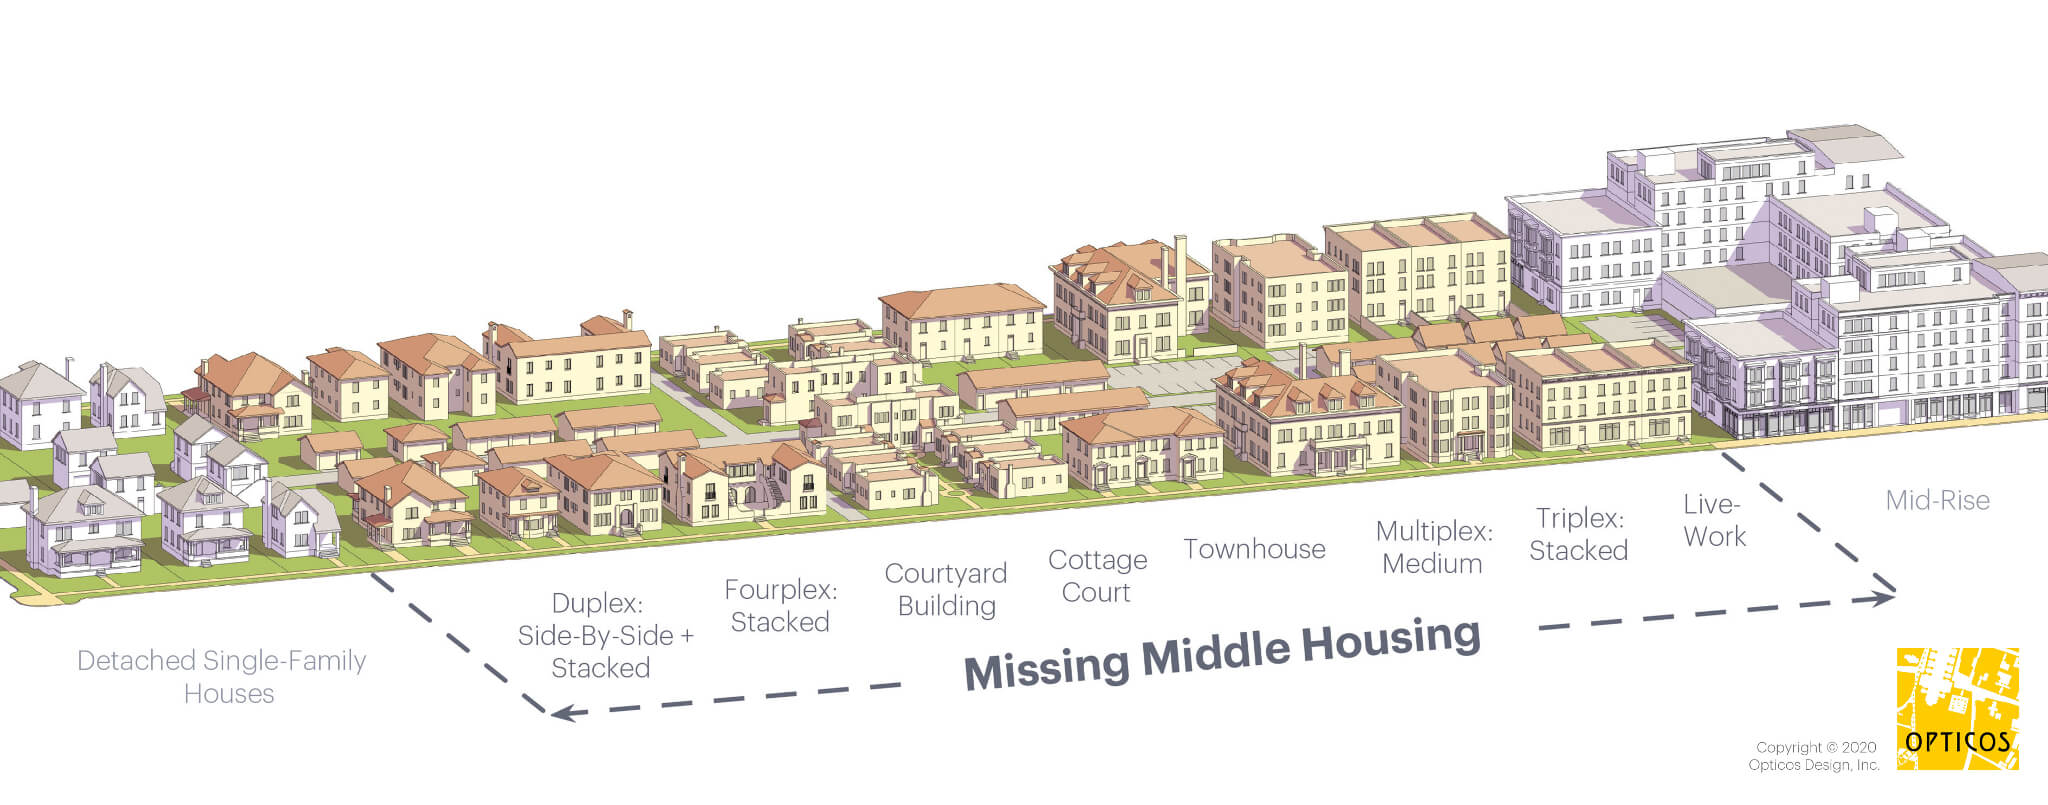
This post focuses on one such project: Clover on Cascade.
The goal? To show how we can deliver Missing Middle housing even without a dedicated overlay district or simplified administrative pathway.
Context as the Amenity
Clover on Cascade is a 21-unit multifamily development located near the beloved Lincoln School—now known as Lincoln Center. Over a decade ago, I helped entitle the redevelopment of that vacant elementary school. Today, Lincoln Center thrives as a hub for food, beverage, and workspace. As I write this from its bustling hallways, the ambient hum of conversation reminds me why this location matters.
For Clover on Cascade, Lincoln Center—along with downtown proximity and access to regional trails—is the amenity.
No pool.
No clubhouse.
No gym.
The city itself is the lifestyle feature. In my view, you can’t do better than that.

The Site and Product
The site is less than an acre. Our client, DHN Development, wanted to adapt an architectural concept from another project by HB&A Architects in town. The product: a “Great House” or mansion-style apartment building containing five units per structure. [We utilized the change of topography to make one of the building a six-unit building, in case you’re scratching your head on the math of 21 units.]
The design fits seamlessly into the historic single-family fabric of the neighborhood. From the street, it reads single-family residential. It respects scale. It maintains rhythm.
That compatibility matters in infill development.
The property is zoned OR (Office Residential). Multifamily is permitted—but only as a Conditional Use. That means no administrative approval. The project required a Planning Commission hearing.
When we approach a public hearing and believe a project will receive support, we evaluate other improvements that make sense to request simultaneously.
The Setback Strategy
Like many zoning districts, the OR setbacks assume a suburban condition—often accounting for a front-loaded driveway. Twenty feet is the default front setback.
That assumption doesn’t always fit urban infill.
We requested—and received—a variance to reduce the front setback from 20 feet to 10 feet. This was especially important because the site has three street frontages. Ten extra feet per frontage translates to meaningful buildable area and better site design.
As discussed in our prior post on Building Setbacks, small dimensional changes can significantly impact housing feasibility and urban form.

The Porch Note
We also applied a development note we frequently use:
“Porches and building roofs shall be outside of the Sight Visibility Triangles illustrated on the plans. Porches and building roofs are allowed within the front setbacks and utility easements (as an elevated deck or as a raised concrete slab).”
This language originated in our work on Gold Hill Mesa, a Traditional Neighborhood Development centered on walkability and front porch engagement.
Without this note, a planner could interpret porches as needing to sit outside setback lines. That undermines pedestrian-oriented design. The note satisfies engineering requirements and Colorado Springs Utilities, while still allowing porches to activate the street.
These simple notes matter and in this instance – it equated to TEN (10) units which would have made this now celebrated development infeasible.
Parking as a Policy Evolution
Parking was another key component.
During the Lincoln Center redevelopment, the City acknowledged that counting adjacent on-street parking would not negatively impact the surrounding neighborhood. Since then, on-street spaces have been allowed to count toward parking requirements.
For Clover on Cascade, parking is roughly a 50/50 mix of on-street and off-street spaces. Again, if the suburban parking requirements would have all been required to be “off-street”, this development would have been infeasible.
Interestingly, residents tend to favor the on-street parking.
That policy evolution made this Missing Middle project feasible without overbuilding parking or compromising site design.

The Bigger Lesson
Clover on Cascade demonstrates that Missing Middle Housing does not require a special overlay district to succeed.
It requires:
- Context-sensitive design
- Strategic use of the Conditional Use process
- Smart setback adjustments
- Clear development notes
- Pragmatic parking solutions
Infill housing works when zoning tools are applied thoughtfully. The project blends into its historic surroundings. It leverages walkable urban amenities. It respects neighborhood scale while adding meaningful housing supply.
I hope that you find this post useful and parts of it can be utilized on your next project. This is how we bring the Missing Middle to life.